























Address
232 River Str, Fillmore, CA
Price
$ 1,150,000
Property Attributes
- MLS#SR26099257
- TypeSingle Family
- Listing Status Active
- CountyVENTURA
- CityFillmore
- AreaFillmore
- Zip93015
- StyleSingle Family Residence
- Year Built2019
- Price$ 1,150,000
- Bedrooms4
- Full Bathrooms4
- Half Bathrooms1
- Sqr Footage3177
- Lot Size0.23 Acres
Data Source:
Crisnet MLS
Property Description
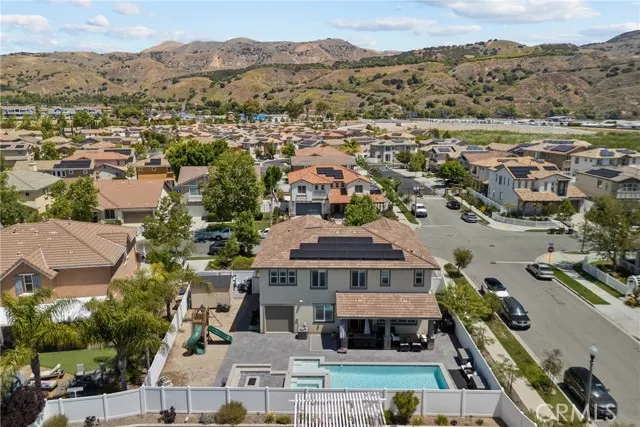
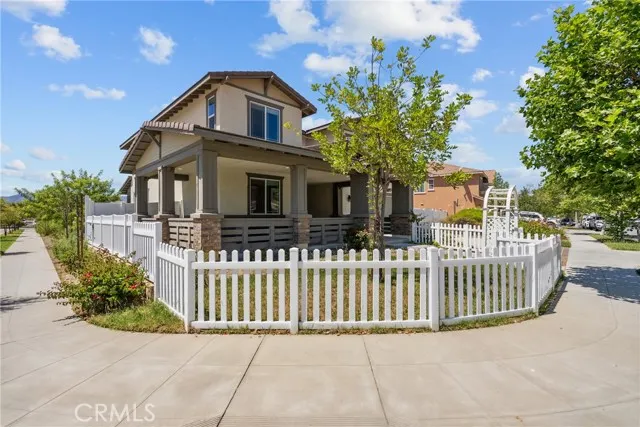
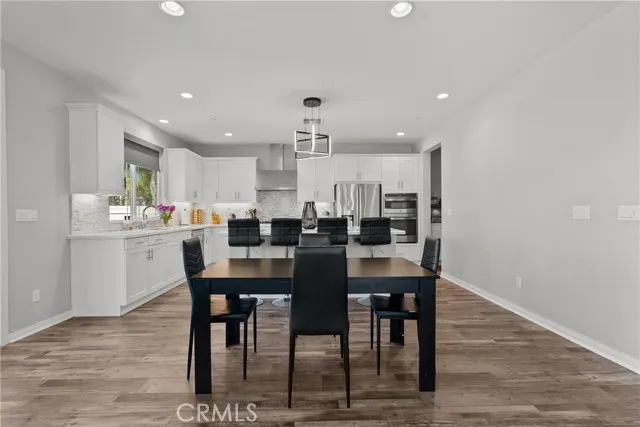
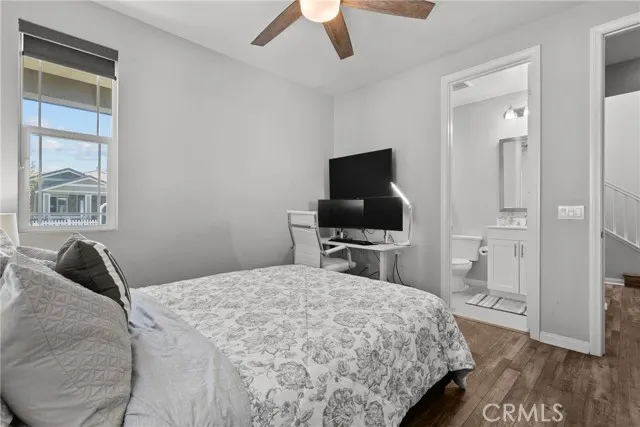
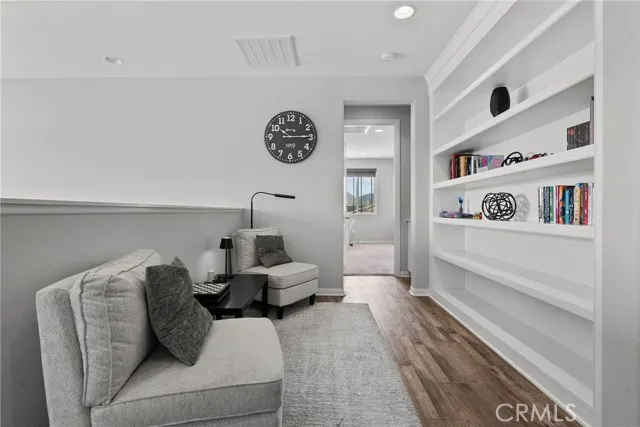
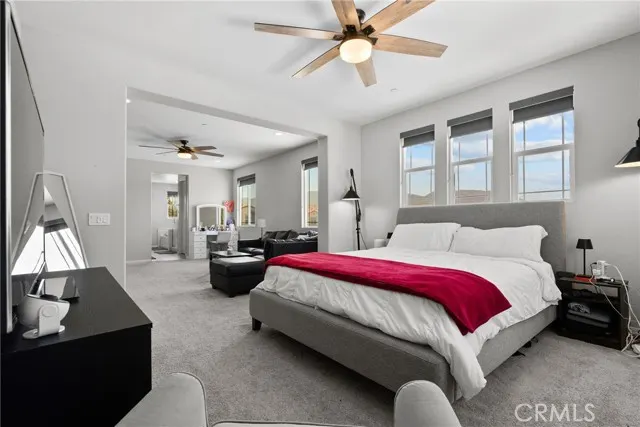
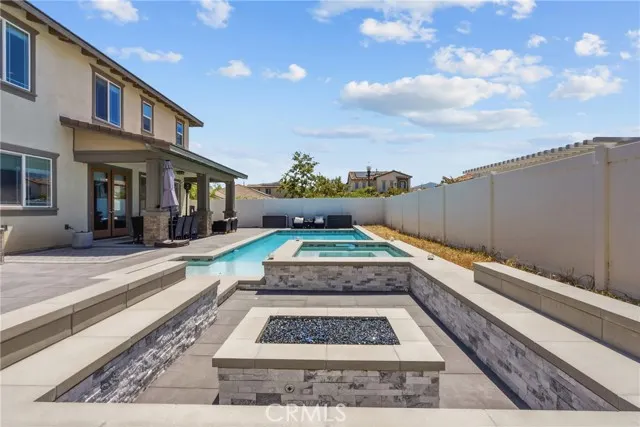
Gorgeous home nestled in a quiet neighborhood in Fillmore, conveniently located less than a mile from local schools and shopping, and just a short drive to Ventura beaches. This is a must-see! This beautifully maintained property offers the perfect blend of comfort, functionality, and future potential. A massive front porch welcomes you in, setting the tone for this inviting home. Enjoy outdoor living at its finest with a newly heated pool and hot tub, complemented by a charming outdoor wood-burning fireplace, perfect for entertaining or relaxing year-round. The home features vinyl flooring throughout the downstairs and plush carpeting upstairs, creating a warm and inviting atmosphere. Designed with versatility in mind, the property includes ADU potential with rough-in already in place, along with underground electrical in the backyard, ideal for a future guest house or landscaping project. The exterior boasts pavers surrounding the home and decomposed granite along the side yard for low-maintenance appeal, along with a full irrigation system to keep landscaping lush. Additional highlights include double-pane windows, ample outdoor electrical outlets in both the front and back, multiple hose bibs for convenience, a sprinkler system, a tankless water heater, a water softener, and a single AC unit. Inside, you’ll find recessed lighting, ceiling fans on both levels, abundant storage space, and textured paint for added durability. The home is also pre-wired for an entertainment system and high-speed internet, making it move-in ready for modern living. This property truly offers a rare combination of thoughtful upgrades, outdoor amenities, and future expansion opportunities, all in a desirable location.
| Price History | |
|---|---|
| 5/7/2026 | Listed $1,200,000 |
| 6/15/2026 | 3$1,175,000 |
| 7/14/2026 | 3$1,150,000 |
General Features
| Living Area | 3177.00 |
|---|---|
| Sewer | Public Sewer |
| Heating | Natural Gas,Humidity Control,Forced Air,Solar,Zoned,High Efficiency,Central,ENERGY STAR Qualified Equipment |
| Cooling | Gas,Dual,Electric,Whole House Fan,Central Air,Zoned,High Efficiency,ENERGY STAR Qualified Equipment |
| Utilities | Phone Available,Underground Utilities,Electricity Connected,Electricity Available,Sewer Available,Water Connected,Cable Connected,Cable Available,Water Available,Natural Gas Connected,Phone Connected |
| Roof | Concrete |
| Appliances | Portable Dishwasher,Gas Water Heater,Tankless Water Heater,High Efficiency Water Heater,Double Oven,Gas Oven,Recirculated Exhaust Fan,Convection Oven,Gas Cooktop,Water Line to Refrigerator,Ice Maker, |
| HOA Fee | 0.00 |
| Garage Spaces | 3.00 |
| Patio/Porch Features | Wrap Around,Patio Open,Patio,Covered,Concrete,Porch,Brick,Front Porch,Stone,Slab |
| Pool Features | In Ground,Permits,Tile,Filtered,Private,Heated,Gas Heat |
| Security Features | Fire and Smoke Detection System |
| Construction Materials | Stucco,Brick Veneer |
| Year Built | 2019 |
| View | Mountain(s) |
| Assessments | Special Assessments,CFD/Mello-Roos |
| Levels | Two |
| Property Subtype | Single Family Residence |
| Community Features | Valley,Curbs,Rural,Biking,Dog Park,Mountainous,BLM/National Forest,Foothills,Street Lights,Storm Drains,Preserve/Public Land,Sidewalks,Park |
| Accessibility | 36 Inch Or More Wide Halls,Doors - Swing In,2+ Access Exits,No Interior Steps |
| County | Ventura |
| Property Type | Residential |
| Attached Garage | Yes |
| Energy Efficient | Insulation,Appliances,HVAC,Water Heater,Thermostat |
| Facing Direction | North |
| Green Energy Generation | Solar |
| Other Structures | Storage,Second Garage Attached,Shed(s) |
| Full Baths | 4 |
| Directions | Between Mountain view street and Teakwood,South Ventura Street |
| City | Fillmore |
| Listing Agent | Miranda Ezell - BRE#02068397 |
| Entry Location | 2 |
| High School District | Fillmore Unified |
| Number Of Units Total | 1 |
| MLS Area | VC55 - Fillmore |
| Lot Size Units | Square Feet |
| Lot Size Square Feet | 10018.00 |
| Spa Features | Permits,In Ground,Private,Heated |
| Attached Structure | Detached |
| Price Per Square Foot | 361.98 |
| Property Condition | Turnkey,Repairs Cosmetic,Updated/Remodeled |
| Assessments Y/N | Yes |
| Structure Type | House |
| Living Area Units | Square Feet |
| Standard Status | Active |
| Year Built Source | Builder |
| Tax Lot | 1 |
Interior Features
| Interior Amenities | High Ceilings,Wired for Sound,Brick Walls,Pantry,Recessed Lighting,Attic Fan,Ceiling Fan(s),Quartz Counters,Copper Plumbing Full,Wired for Data,Built-in Features,Two Story Ceilings,Storage |
|---|---|
| Flooring | Vinyl,Carpet |
| Fireplace Features | None |
| Total Stories | 2 |
| Common Walls | No Common Walls |
| Air Conditioning Y/N | Yes |
| Eating Area | Breakfast Counter / Bar,Family Kitchen,In Living Room,Dining Room,Separated |
| Heating Y/N | Yes |
| Laundry Y/N | Yes |
| Window Features | Double Pane Windows,Custom Covering,ENERGY STAR Qualified Windows,Blinds,Screens |
| Half Baths | 1 |
| Laundry Features | Individual Room,Gas & Electric Dryer Hookup,Upper Level,Dryer Included |
| Total Bedrooms | 4 |
| Entry Level | 2 |
| Room Type | Walk-In Closet,Primary Bedroom,Entry,Walk-In Pantry,Laundry,Library,Foyer,Center Hall,Kitchen,Great Room,Living Room,Main Floor Bedroom,Loft,Primary Suite,Retreat,Primary Bathroom |
| Appliances Y/N | Yes |
| Main Level Bedrooms | 2 |
| Main Level Bathrooms | 1 |
| Full + 3/4 Baths | 4 |
| LivingAreaSource | Assessor |
| Kitchen Features | Kitchenette,Kitchen Open to Family Room,Quartz Counters,Kitchen Island,Walk-In Pantry |
| Total Baths | 5 |
Exterior Features
| Fencing | Vinyl |
|---|---|
| Parking Features | Garage,Concrete,Driveway Up Slope From Street,Tandem Covered,Direct Garage Access,Driveway,Private,Side by Side,Garage Door Opener |
| Lot Features | Sprinklers On Side,Sprinklers Timer,Yard,0-1 Unit/Acre,Treed Lot,Value In Land,Lawn,Landscaped,Sprinkler System,Irregular Lot,Back Yard,Walkstreet,Sprinklers In Front,Paved,Garden,Corner Lot |
| Water Source | Public |
| Total Parking | 3.00 |
| Lot Size Area | 10018.0000 |
| Foundation Details | Pillar/Post/Pier,Concrete Perimeter,Slab |
| Spa | Yes |
| Fence Y/N | Yes |
| Parking Y/N | Yes |
| Patio Y/N | Yes |
| Lot Size Acres | 0.2300 |
| Road Surface Type | Paved |
| Lot Size Source | Builder |
| Sprinklers Y/N | Yes |
Amenities
- Foreclosure
- Views
- Short Sale
- New Construction
- Adult 55+
- Lease To Own
- No HOA Fees
- Furnished
- Primary On Main
- Air Conditioning
- Seller Finance
- Green
- Fixer Upper
- Horse
- Golf
- Fireplace
- Deck
- Garage
- Basement
- Pool
Property vs Single Family Average in 93015
Price
Year Built
Visits
 Based on information from California Regional Multiple Listing Service, Inc. as of September 22, 2026 3:47 AM UTC This information is for your personal, non-commercial use and may not be used for any purpose other than to identify prospective properties you may be interested in purchasing. Display of MLS data is usually deemed reliable but is NOT guaranteed accurate by the MLS. Buyers are responsible for verifying the accuracy of all information and should investigate the data themselves or retain appropriate professionals. Information from sources other than the Listing Agent may have been included in the MLS data. Unless otherwise specified in writing, Broker/Agent has not and will not verify any information obtained from other sources. The Broker/Agent providing the information contained herein may or may not have been the Listing and/or Selling Agent.
 The data relating to real estate for sale on this web site comes in part from the Internet Data Exchange of the Santa Barbara Association of Realtors. Information being provided is for consumers personal, non-commercial use and may not be used for any purpose other than to identify prospective properties consumers may be interested in purchasing. All information is deemed reliable, but is not guaranteed. All properties are subject to prior sale, change or withdrawal. Neither listing broker(s) nor
 The information being provided by Conejo Simi Moorpark Association of REALTORS ® ("CSMAR") is for the visitor's personal, non-commercial use and may not be used for any purpose other than to identify prospective properties visitor may be interested in purchasing. Any information relating to a property referenced on this web site comes from the Internet Data Exchange ("IDX") program of CSMAR. This web site may reference real estate listing(s) held by a brokerage firm other than the broker and/or
 The MLS™ I-Tech ® All information deemed reliable but not guaranteed. All properties are subject to prior sale, change or withdrawal. Neither listing broker(s) or information provider(s) shall be responsible for any typographical errors, misinformation, misprints and shall be held totally harmless. Listing(s) information is provided for consumer's personal, non-commercial use and may not be used for any purpose other than to identify prospective properties consumers may be interested in
 Based on information from CRISNet MLS as of September 22, 2026 3:39 AM UTC All data, including all measurements and calculations of area, is obtained from various sources and has not been, and will not be, verified by broker or MLS. All information should be independently reviewed and verified for accuracy. Properties may or may not be listed by the office/agent presenting the information. The listing broker's offer of compensation is made only to participants of the MLS where the listing is filed.
